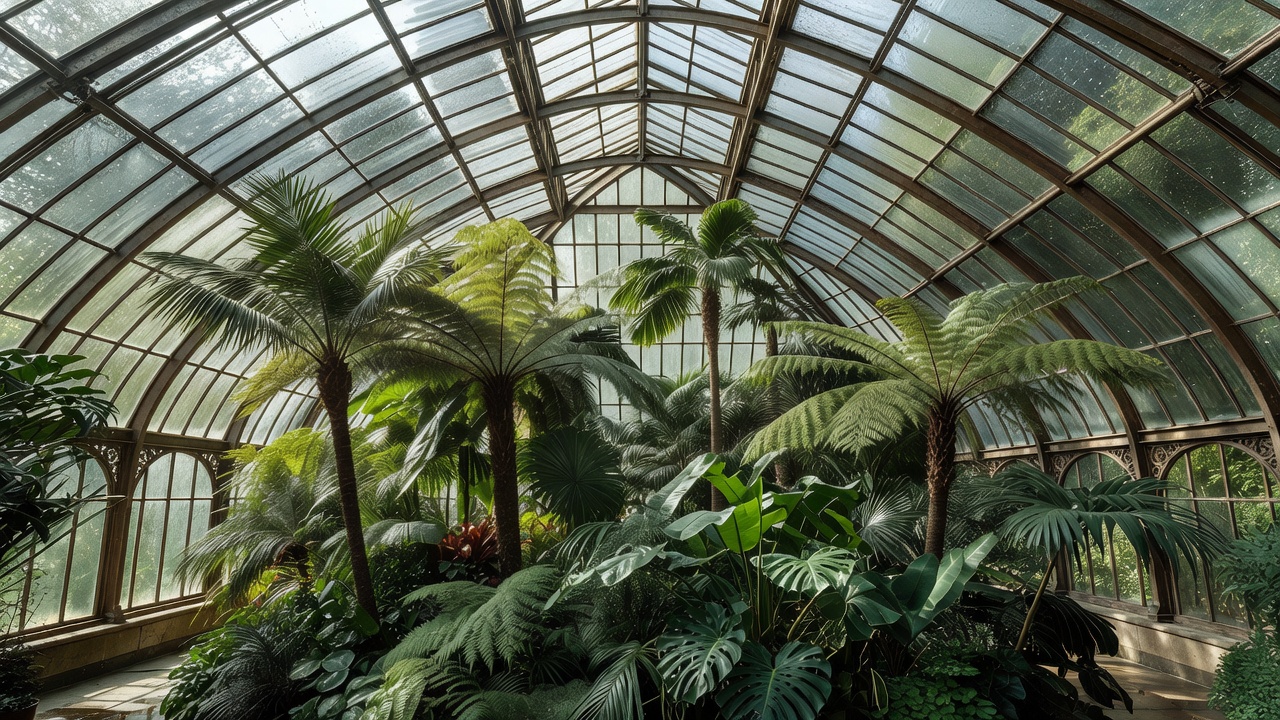
Planting belongs in the architectural brief because the roof establishes the room’s basic relationship with the sky. It changes the duration and direction of sunlight, the surfaces that radiate heat, and the places where moisture may collect. A beautiful glazed elevation can conceal a difficult room if those relationships are considered only after the supplier has priced the frame. Begin instead with occupancy, climate and the intended plant collection, then ask how much glass the project genuinely needs.
Map the sky before drawing the roof
Record orientation, neighbouring buildings, existing trees and the way the room connects to the house. A south-facing roof in the northern hemisphere receives a different solar pattern from a shaded north-facing courtyard. Low-angle morning and evening sun can pass beneath shading that works well at midday. Study seasonal sun paths rather than relying on a single appealing site photograph.
Make a simple schedule of human use: breakfast, working, evening meals or occasional winter gardening. Then map the likely plant zones. A shaded sitting edge and a brighter growing edge can be more useful than trying to make every square metre perform identically. Ask the designer to test roof area, pitch and opaque sections together; more glass is not automatically more usable daylight.
Specify a system, not a marketing adjective
Glazing choices involve several different measures. U-value describes thermal transmittance; a lower value generally means less heat transfer under the stated conditions. Solar factor, often written as g-value, concerns the proportion of solar energy admitted. Visible light transmittance concerns light that people can see. These values are related through product design, but they are not interchangeable.
The Energy Saving Trust explains why frames and complete window performance matter alongside the glazing. For a roof, ask for the performance of the proposed assembly, including frame junctions, edge details and opening lights. Plant responses also depend on light quantity and spectrum; a human daylight metric alone is not a complete horticultural specification. If the collection is demanding, involve someone who understands plant lighting.
Overhead safety glazing, impact resistance, restraint and the consequences of breakage require specialist specification. BS EN 1279 addresses insulating glass units, while BS EN 12600 concerns pendulum impact testing of flat glass. Neither citation, by itself, tells a homeowner which roof build-up is appropriate. That decision belongs with the project’s competent designer and glazing engineer.
Make structure and shade visible in the brief
Frame depth affects the amount and distribution of daylight. So do gutters, bracing, roof vents and the attachment points for blinds. Ask the structural engineer to consider wind, snow, imposed maintenance loads and the building’s movement. Soil-filled planters and stored irrigation water can be significant floor loads; they should not arrive as an unrecorded late addition.
External shading intercepts solar radiation before it passes through the glass, but it must be designed for local weather and safe operation. Internal blinds can control glare and contribute to comfort, although absorbed heat may already be inside the enclosure. Deciduous planting outdoors can provide seasonal shade, but growth rate, root relationships, leaf litter and future pruning all need attention.
Historic precedents are helpful when treated as questions rather than templates. Joseph Paxton’s work at Chatsworth and the Crystal Palace made structure and light central to glasshouse thinking. Kew’s Palm House, associated with Decimus Burton and Richard Turner, demonstrates an entirely different scale of ambition. None is a ready-made specification for a modern, occupied home.
Draw the edges that will need care
Give rainwater a clear route to accessible gutters and outlets. Keep the distinction between roof drainage and planting irrigation explicit. Roof water may be useful for plants, but collection, storage, filtration and any cross-connection risks need their own design. Do not direct uncontrolled overflow into an indoor bed beside a wall.
Show how seals, opening mechanisms, shade motors and glass can be inspected or replaced. A roof that requires someone to improvise a ladder position over a planted bed has not resolved maintenance. Walking on glazing is unsafe unless the system has specifically been designed for that purpose and an appropriate access procedure is in place.
In England, discuss the applicable requirements of Approved Documents A, K and L with the design team, together with planning and building-control obligations. Conservatory exemptions are conditional, and an opened-up connection to the house can change the assessment. Scotland, Wales, Northern Ireland and other countries have their own regulatory arrangements.
Keep the sequence connected
The roof cannot settle comfort by itself. Move next to air movement, humidity and heat, then return to the roof drawings with those requirements in hand.
Continue to indoor climate