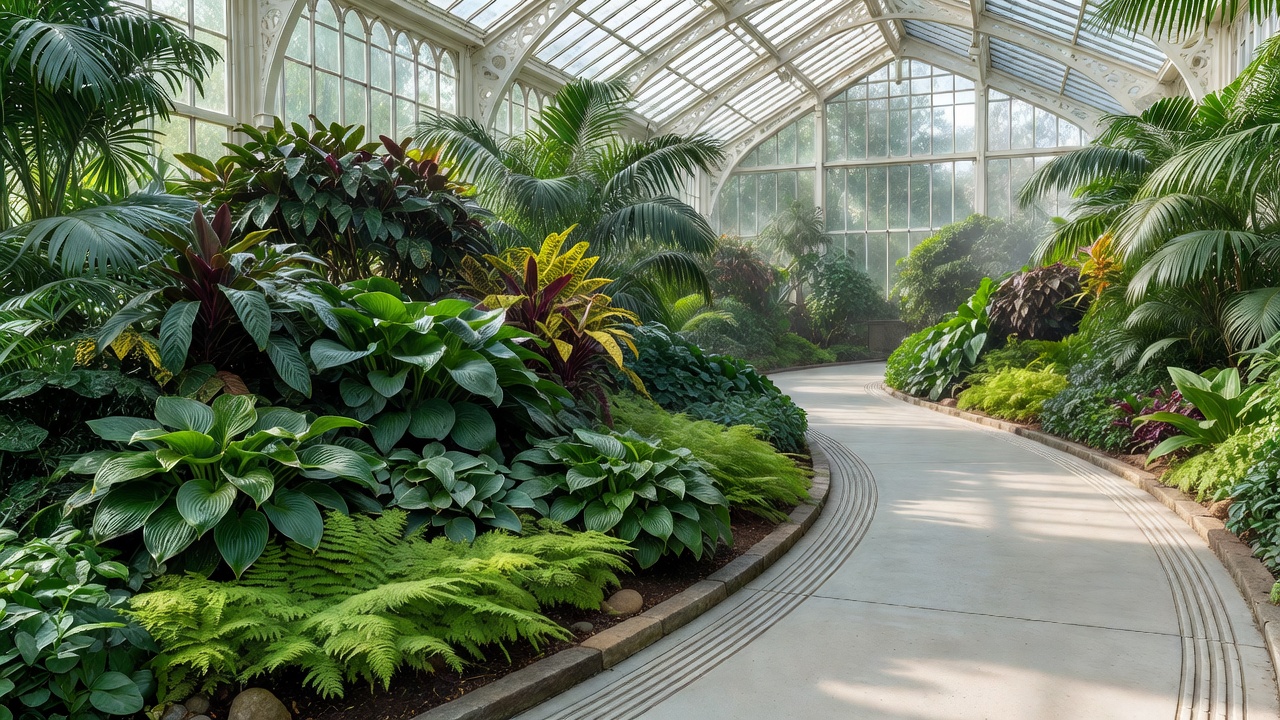
A botanical room should be planned as inhabited landscape, not as a collection of objects arranged after construction. Plants need space above and below the surface, but the people who tend them need working space too. The successful plan is therefore partly a planting drawing, partly a water-management drawing and partly a route map. Start with the environment the building can reasonably support, then build a collection around those conditions.
Choose a community before a centrepiece
A single dramatic tree can set expectations the room cannot meet. Establish the probable winter minimum, summer peaks, daylight distribution and ventilation pattern before choosing mature specimens. Create groups with compatible watering and temperature needs. A moisture-loving fern and a dry-growing succulent may share an attractive colour palette while requiring very different root conditions.
Species names matter because common names can hide significant differences. Monstera deliciosa, Ficus elastica and Chamaedorea elegans are familiar houseplants, but none should be treated as a generic promise of success under any glass roof. Research mature dimensions, light tolerance, toxicity and care needs through reliable horticultural references. The RHS plant resources and Kew’s Plants of the World Online offer different, complementary kinds of information: practical cultivation guidance and botanical identity.
Make room for uncertainty. A young plant raised under nursery conditions may need gradual acclimatisation to stronger light. The same room will change as its canopy develops, so plants beneath a growing specimen may receive progressively less daylight. Keep the first planting phase modest enough to adjust rather than committing every surface to a fixed composition.
Decide what “in the ground” really means
Built-in beds can create a generous landscape effect, but they bring waterproofing, drainage and replacement challenges. A continuous-looking bed may be better formed from removable containers concealed behind a common edge. This can make quarantine, root inspection and future changes easier. The correct choice depends on the building, plant sizes and expected lifespan of the installation.
Record the saturated weight of growing media, plants, containers and retained water. Structural design should use the relevant load case rather than the weight of a dry bag of compost. Keep bed edges and roots clear of vulnerable building junctions, and ensure waterproofing has inspectable terminations. A concealed liner without a planned overflow can turn a minor irrigation fault into a hidden building defect.
Growing media should match the plants and container system. A drainage layer is not a substitute for an effective outlet, and a pot standing permanently in collected water may still become waterlogged. Ask how each planted element will be emptied, cleaned and renewed. If the answer requires demolishing a finished floor, reconsider the detail.
Draw the water route all the way through
Locate the water supply, storage, distribution, drainage and overflow on the same drawing. A nearby tap is helpful, but hose storage, floor protection and safe access matter as well. Automatic irrigation can reduce repetitive work, yet it introduces valves, timers, filters and potential leaks. Group irrigation zones by real plant need rather than simply by proximity.
Water quality can influence plant health and maintenance. Hard water may leave deposits, while some sensitive plants need more specific water conditions. Rainwater collection can be useful if suitable for the intended plants and safely managed. Keep collected water systems appropriately separated from potable supplies, with backflow protection determined by a qualified installer. The Water Regulations Advisory Scheme is a useful UK starting point for understanding fittings and compliance questions.
Moisture sensors can support decisions, but their readings depend on placement, substrate and calibration. Inspect the root zone rather than assuming a timer knows when to water. Build in a way to isolate the supply and notice a leak before it spreads beneath finishes. Do not allow routine watering to make circulation routes slippery.
Design for people and future plants
Keep circulation clear of leaves, sharp foliage, pots and trailing hoses. Allow enough working space to turn a container, inspect leaf undersides and remove a declining specimen. Consider children, pets and visitors when selecting toxic or irritating species. Position large plants so they do not obstruct ventilation openings, escape routes or access to electrical equipment.
Public botanical environments are valuable references for spatial thinking. The Eden Project shows how a visitor route can sit within a larger planted world, while the Barbican Conservatory demonstrates the visual power of foliage against architecture. Singapore’s Gardens by the Bay illustrates highly engineered environmental separation. These projects operate at scales and resource levels that should not be assumed in a house.
The useful domestic lesson is not to imitate their plant lists. It is to give planting an intentional place, with a defined environmental brief and a care route. Reserve a small isolation area for new arrivals and a practical surface for repotting. A beautiful room becomes more resilient when everyday work has somewhere to happen.